




 :

Ireland: Tech-enabled operator Bob W has signed a deal with Red Rock Developments for a 105-unit aparthotel in Dublin’s Portobello neighbourhood.
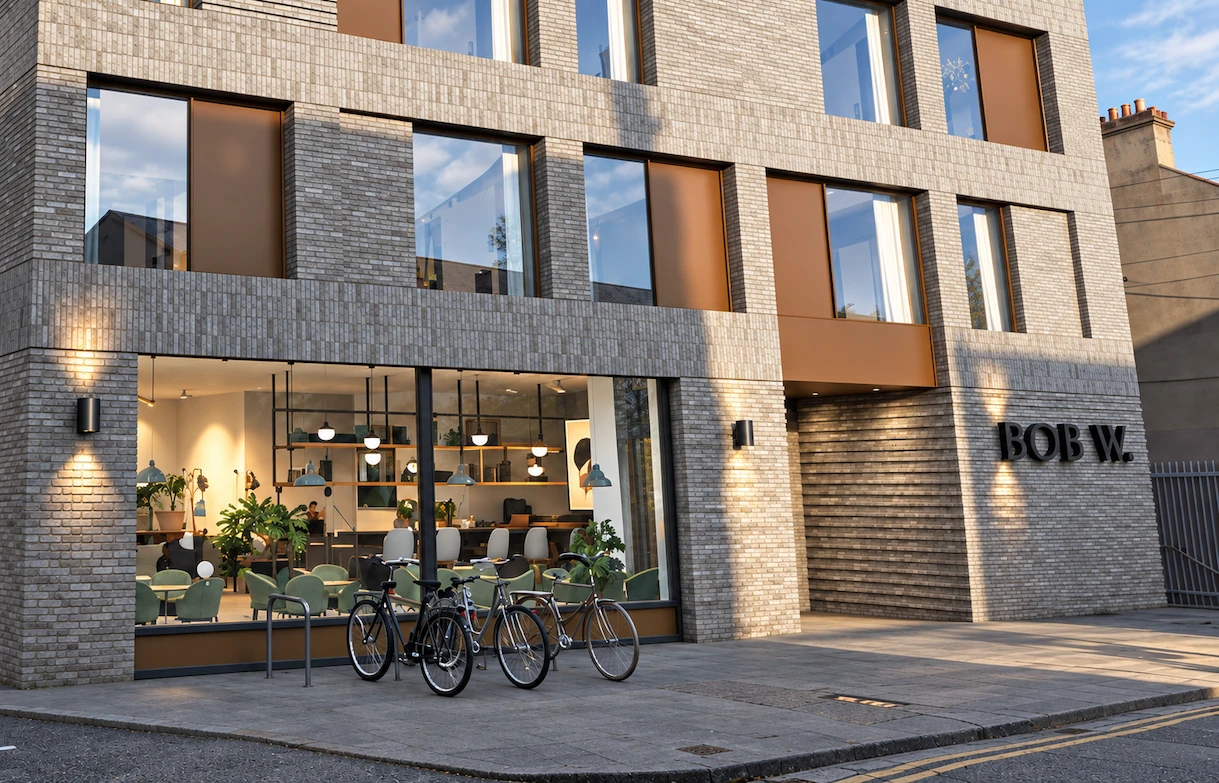
Expected to open in H2 2028, Bob W Dublin Portobello will be redeveloped from vacant commercial buildings at 49-51 Pleasants Street. It will be designed by JFA Architects, with interiors by Saul Design, targeting LEED certification.
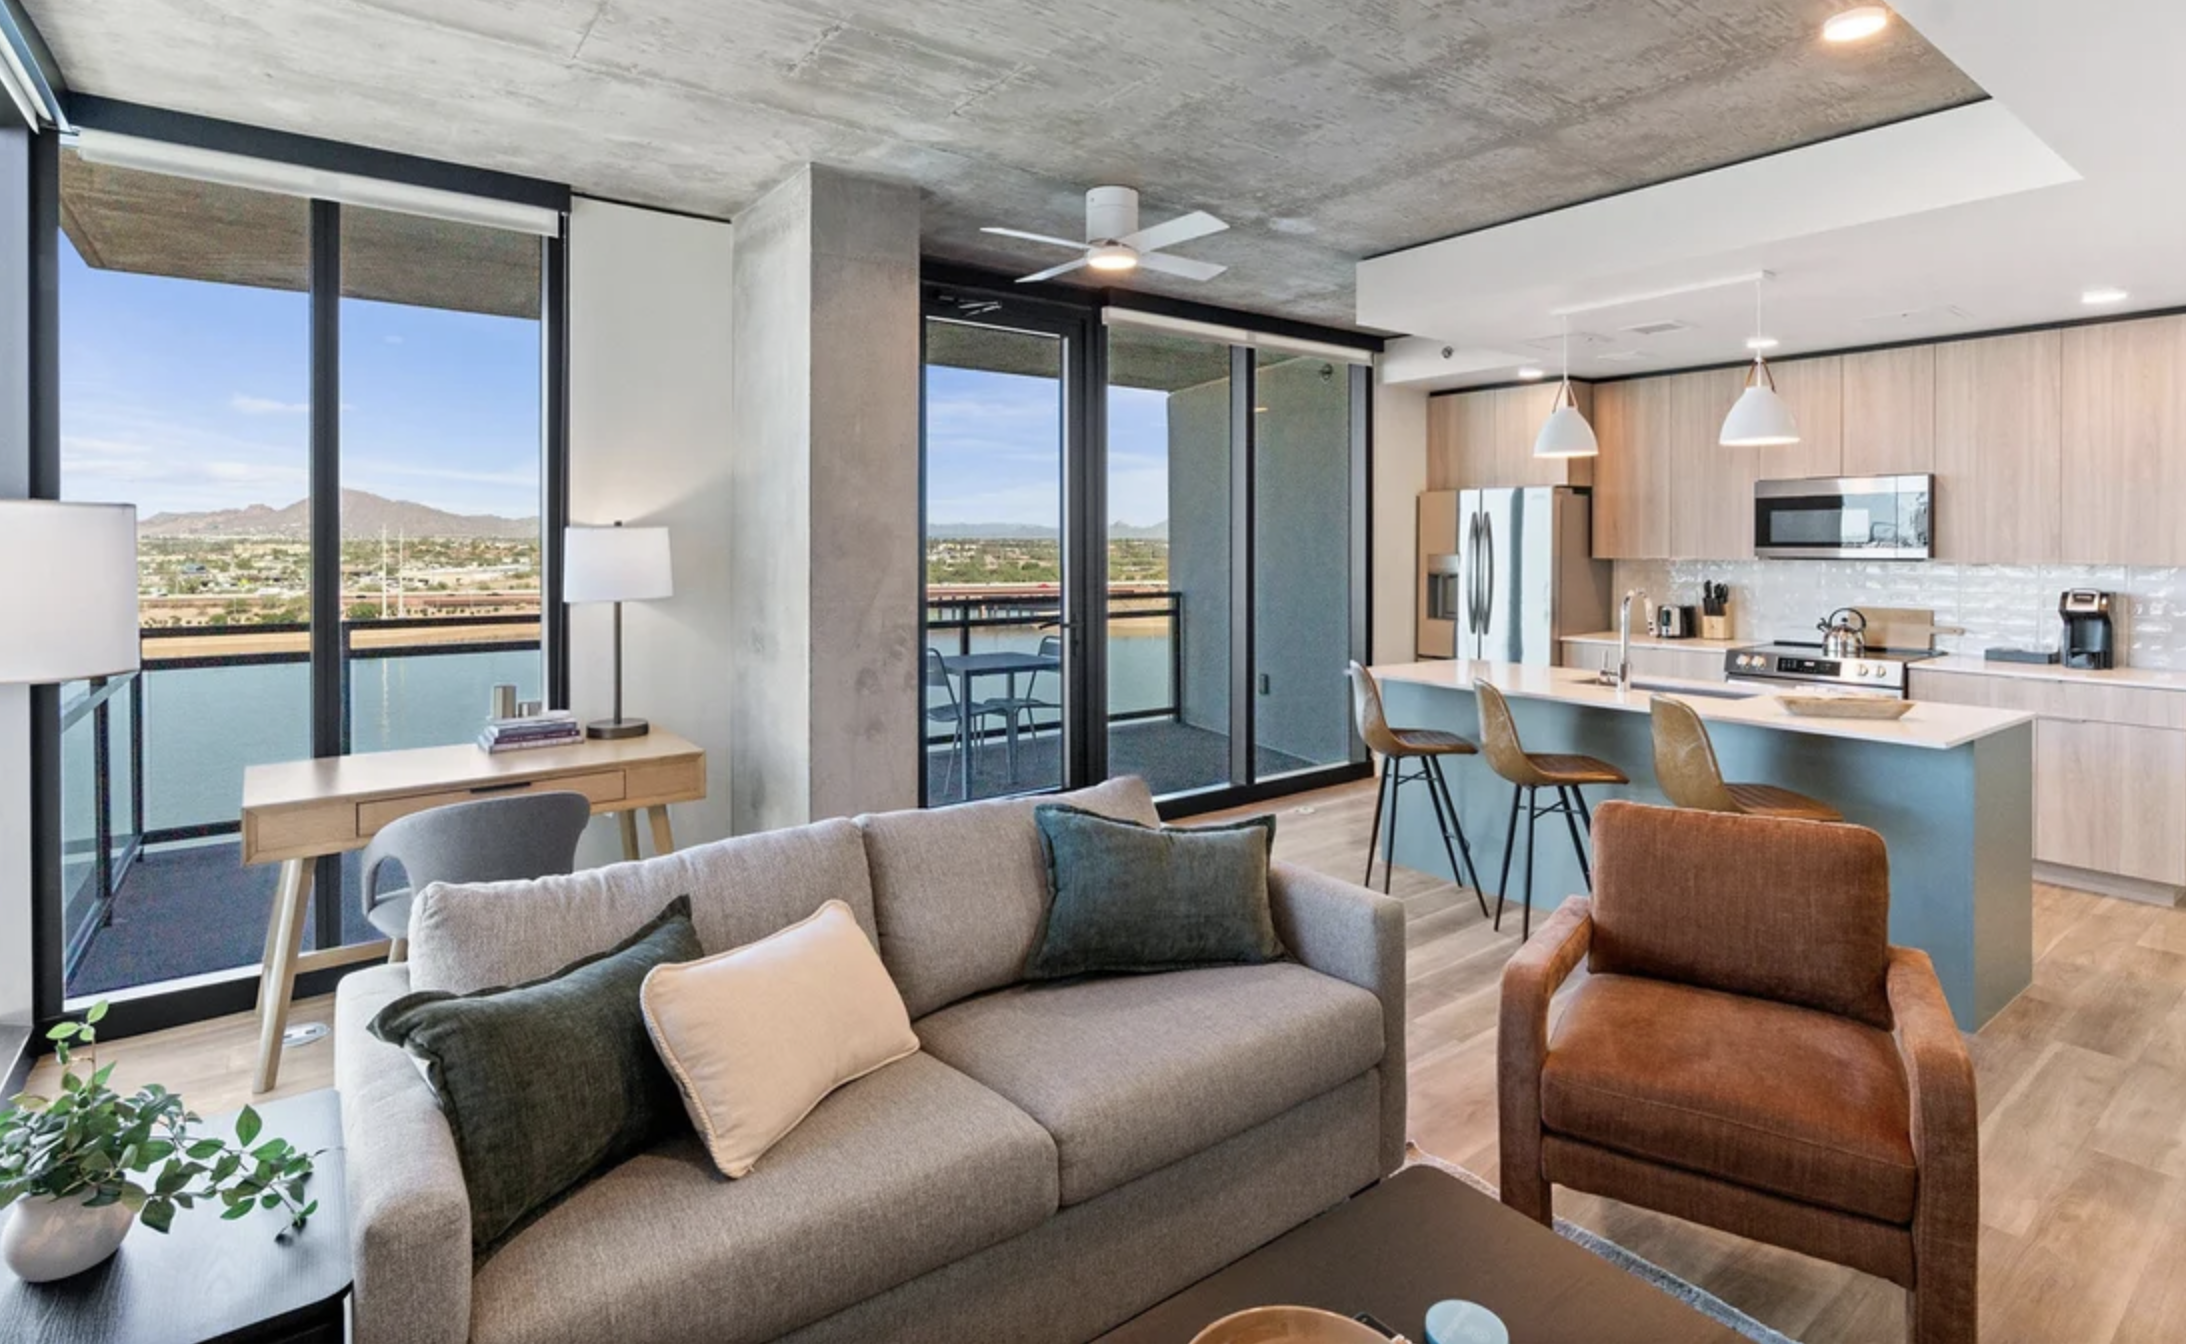
The aparthotel will offer 105 units, including a mix of studios and a one-bedroom apartments, with most featuring kitchen facilities. The property will also include a 54 square metres of coworking, laundry facilities, luggage storage and bicycle parking.
Philip Grace, CDO at Bob W, said: “Portobello is exactly the kind of neighbourhood we look for. It’s full of character, well connected and has a strong local identity. As we develop the property, we want to take inspiration from that identity and work with local partners and businesses to ensure the experience feels rooted in the neighbourhood rather than simply located within it.”
David Carroll, CIO at Red Rock Developments, said: “We’re delighted to partner with Bob W on this development in Portobello. It’s an area with a strong local identity, so it has been important to us that the project responds thoughtfully to its surroundings and contributes positively to the neighbourhood.
“Bob W brings a proven operating model, strong European presence and deep experience as a hospitality partner. Their distinctive approach to design, technology and local guest experience gives us confidence in the long-term potential of the property, and we’re excited to bring this new offering to Dublin.”
Highlights:
- Tech-enabled hospitality operator Bob W has signed a deal with Red Rock Developments for Bob W Dublin Portobello, a 105-unit aparthotel in Dublin’s Portobello neighbourhood.
- Located at 49-51 Pleasants Street, the project involves the redevelopment of vacant commercial buildings designed by JFA Architects, with interiors by Saul Design and a target of LEED certification.
- The aparthotel will comprise 105 studios and one-bedroom apartments—most equipped with kitchen facilities—alongside 54 square metres of coworking space, laundry facilities, luggage storage, and bicycle parking.